

Parking facilities for a growing business site.
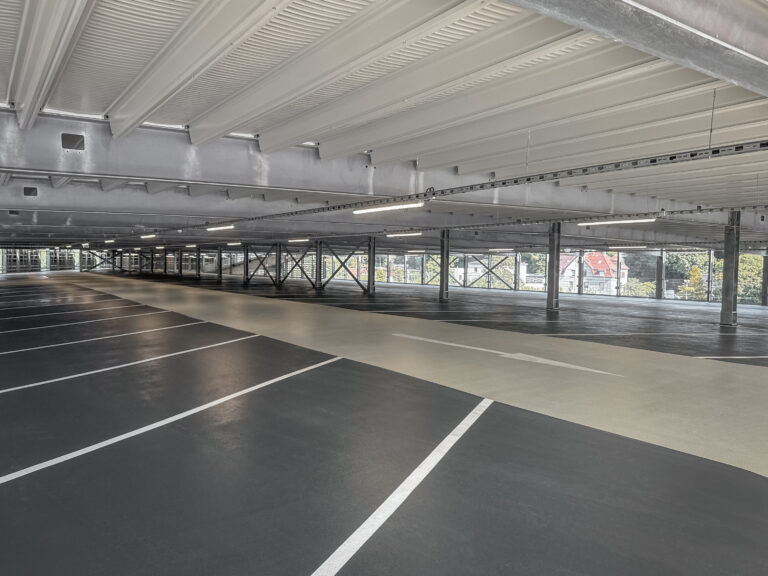
The new car park is a full-storey building designed specifically to meet the requirements of the business site. The four levels create clear layouts and short distances, allowing for efficient use of the available space.
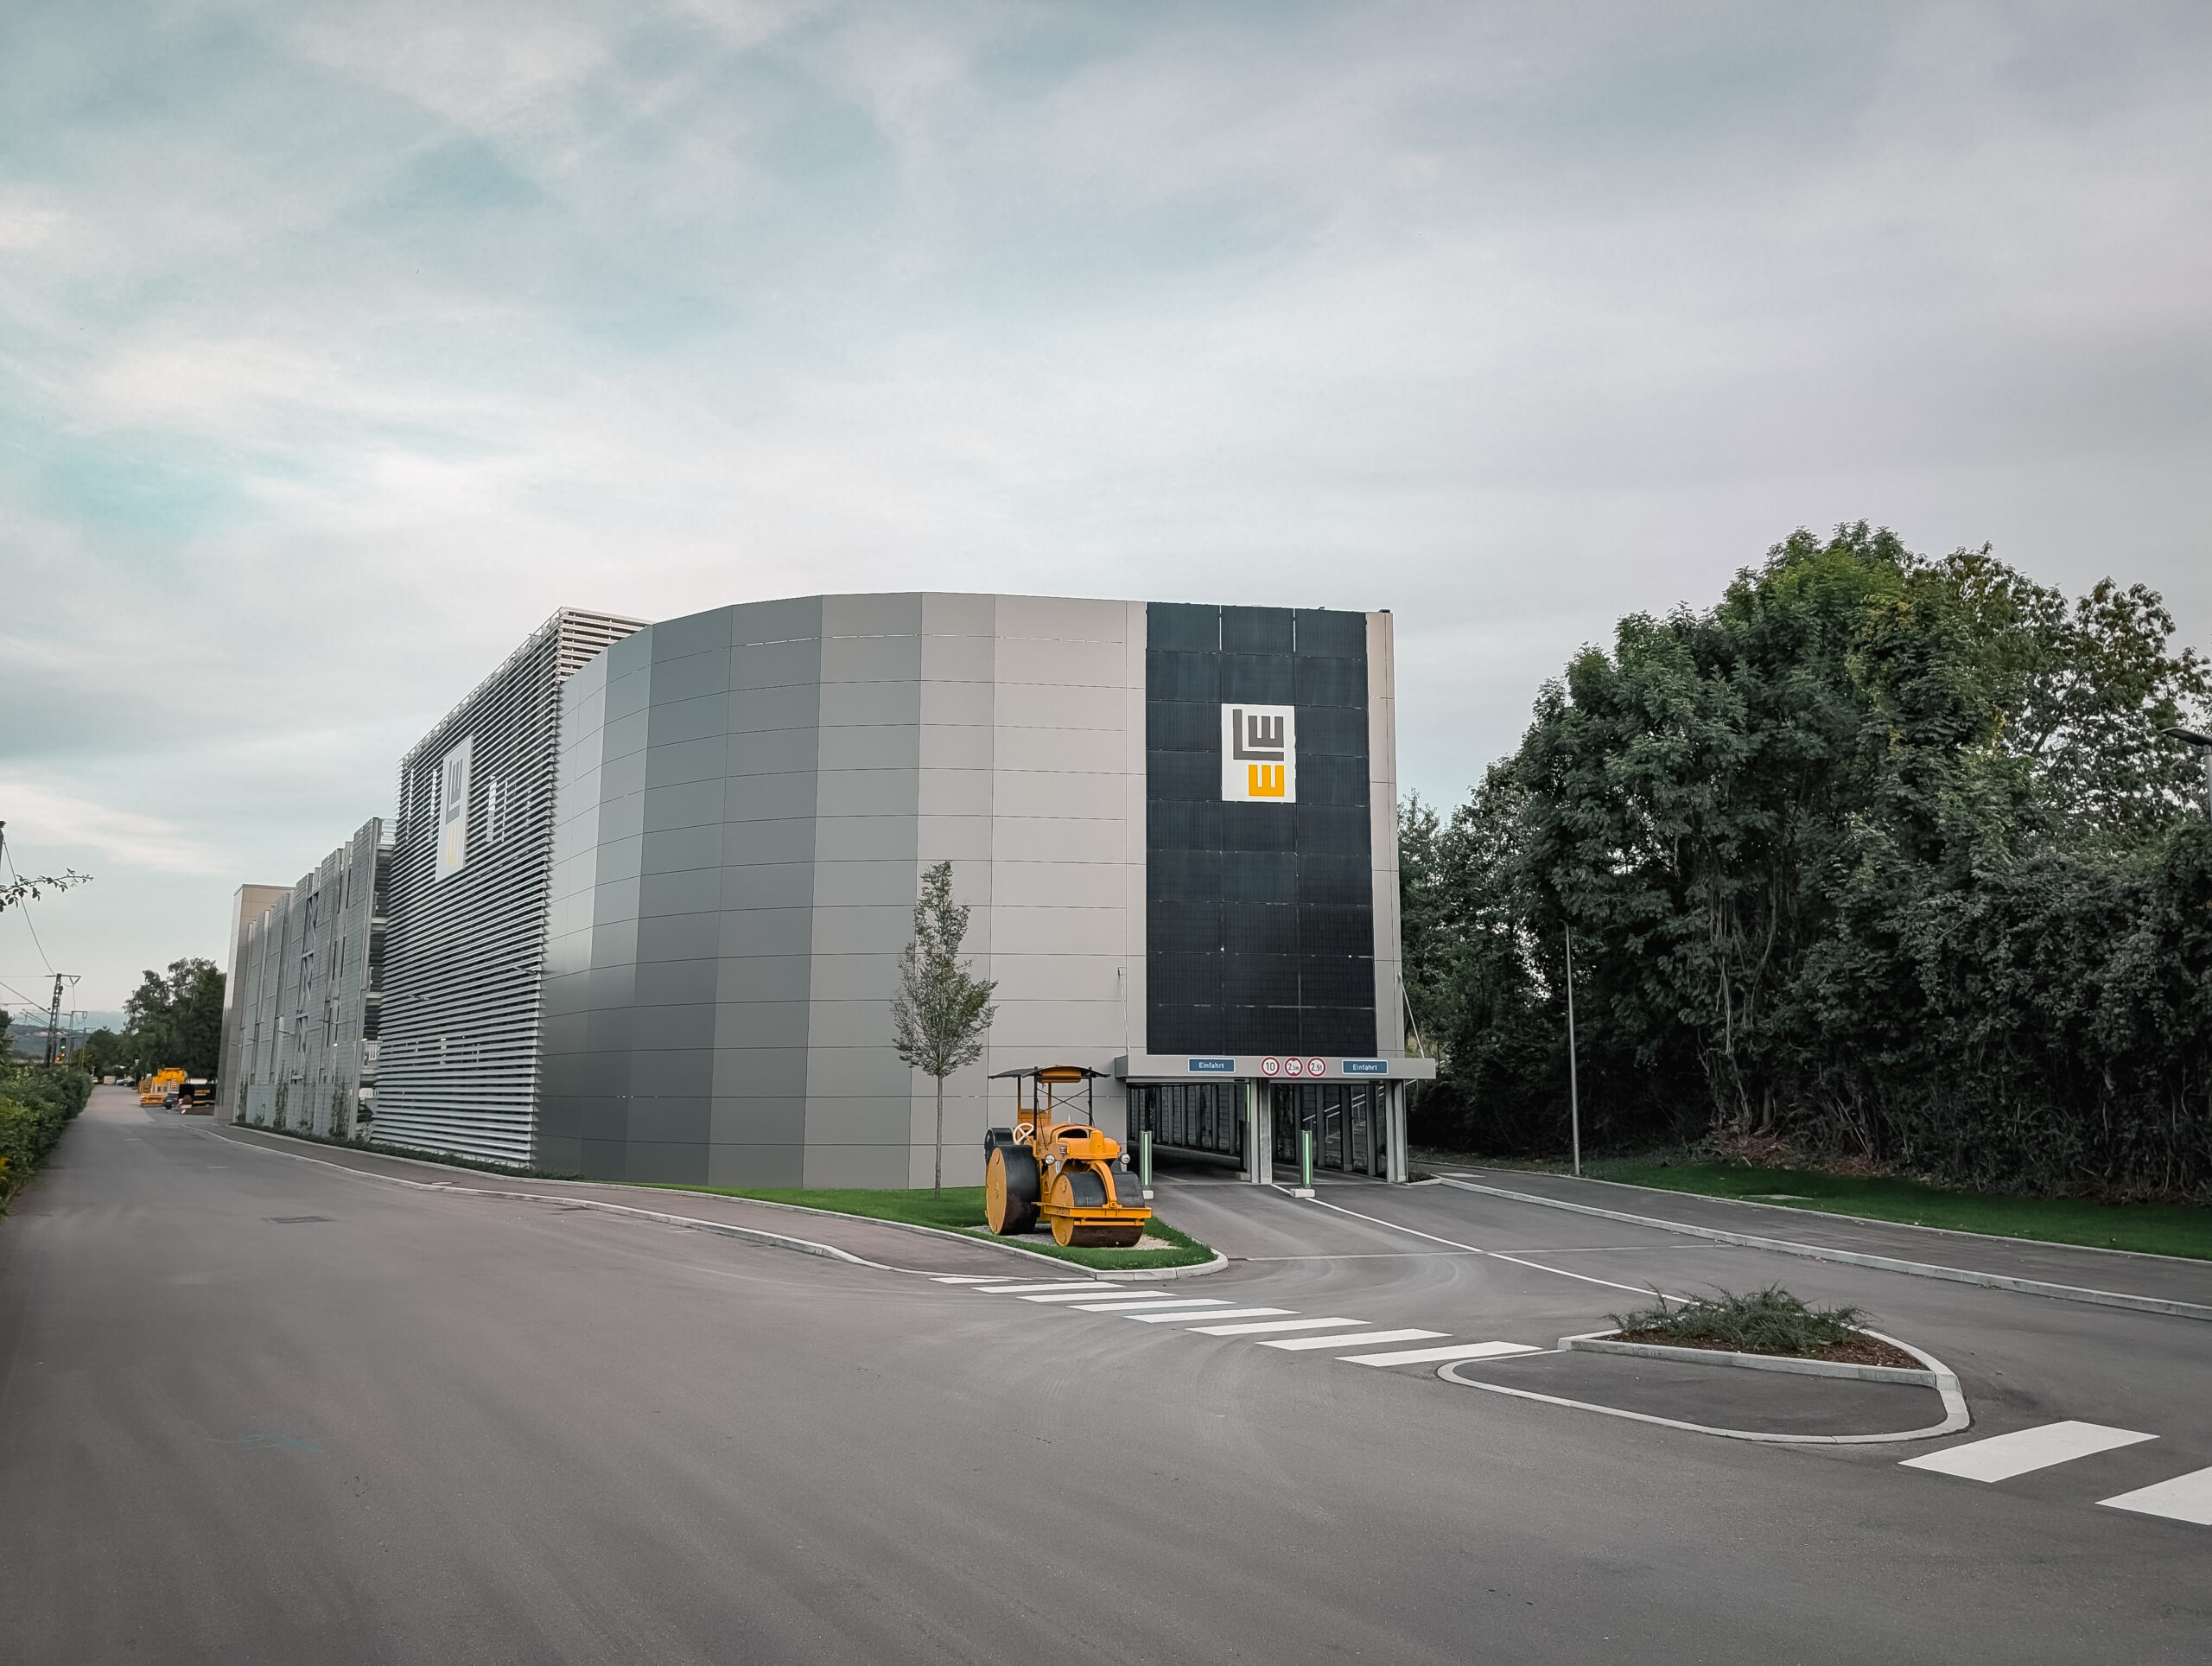
One distinctive feature of the project is the geometry, which has been adapted to suit the site. The structure is characterised by pointed and polygonal building forms, demonstrating how challenging site conditions can be combined with a cost-effective car park concept. Covered and shaded full-storey ramps provide access to the different levels, supporting an orderly flow of traffic within the building. Huber Parking’s strength lies precisely in this area: the flexible construction system makes optimal use of individual site conditions.
Prepared for future expansion.
The design of the staff car park allows for a possible future extension. This means that LEONHARD WEISS can respond to future developments at the site without having to redesign the building’s basic structure.
This makes the project a viable long-term solution. For companies with a growing workforce and dynamic site development in particular, a flexible car park concept is crucial for achieving planning certainty, cost-effectiveness, and the sustainable use of space.
Architecture in the context of the existing site.
The car park’s design also ensures it blends seamlessly into the existing LEONHARD WEISS site. The façades reflect the character of the existing buildings and continue the architectural style of the factory grounds. Trellises and green façade elements help integrate the building into its surroundings.
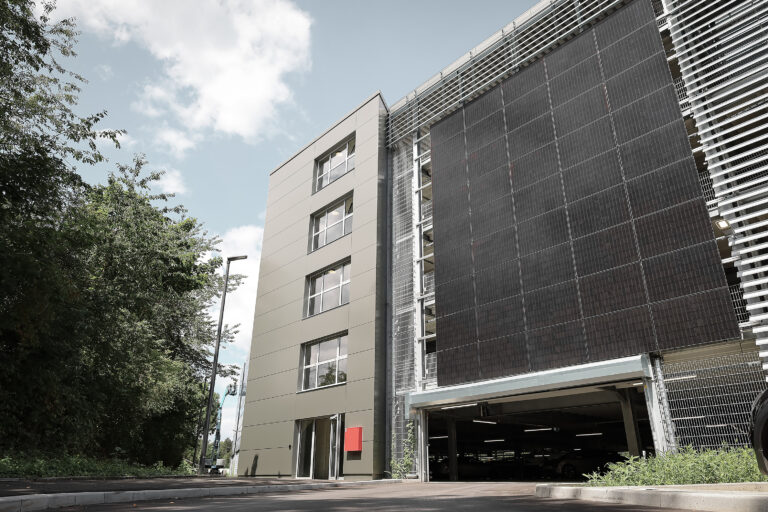
Site-specific design elements complement the building envelope, including a photovoltaic façade, louvre façades on the ramps, a canopy and the LEONHARD WEISS logo. The result is a multi-storey car park that appears not as an isolated functional building, but as an integral part of the site’s considered architecture.
Sustainable infrastructure integrated.
The car park in Göppingen successfully combines functional requirements with sustainable design features. Photovoltaic panels on the roofs of the ramps and on the façades support the use of renewable energy. The infrastructure for electric vehicle charging points has also been designed to utilise the energy thus generated.
The result is a staff car park that provides additional parking space, allows for future expansion and blends architecturally into the company site.