

Functional car park design across eleven half-levels
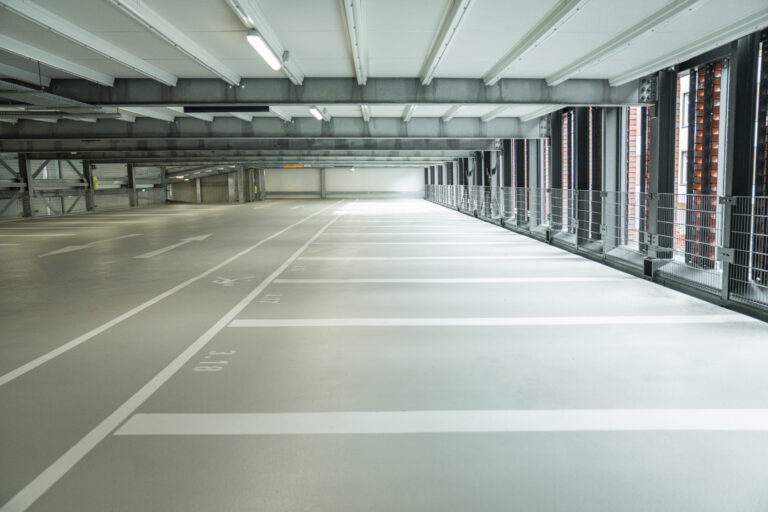
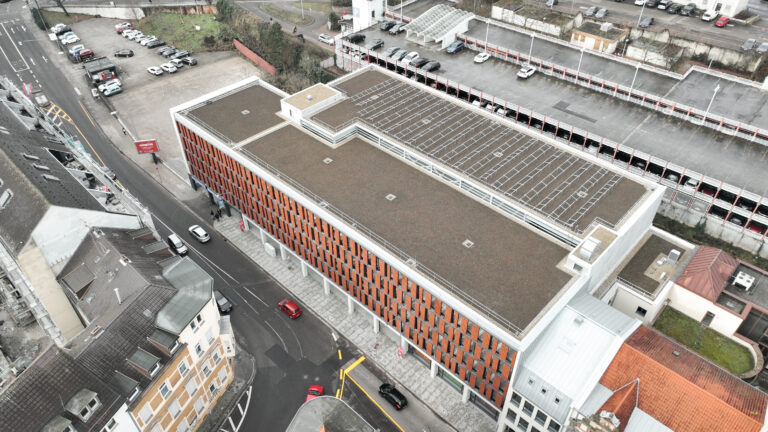
The car park is a split-level structure with eleven half-levels. Opposite-direction ramps efficiently guide users to the next level up or down. This access concept ensures short driving distances, clear traffic flow and reduced ramp lengths.
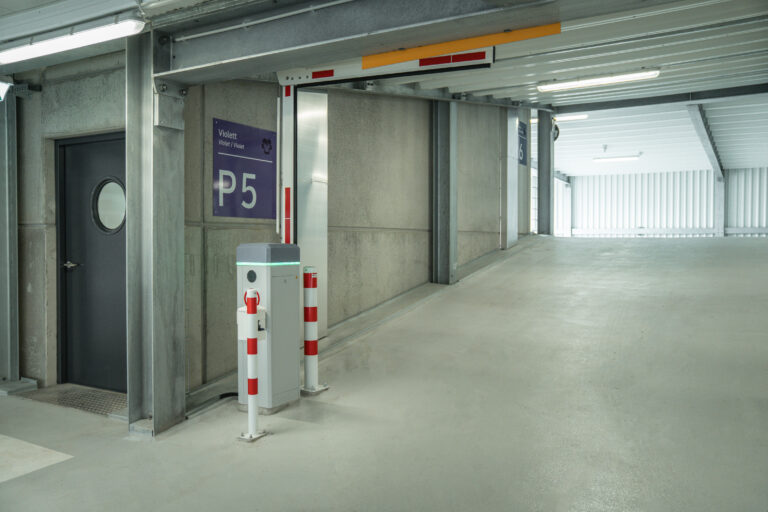
There are several stairwells connecting the levels; one of these is equipped with a lift. The car park entrance via the inner courtyard provides covered access to and from the area of the barrier system, creating an architecturally pleasing street frontage.
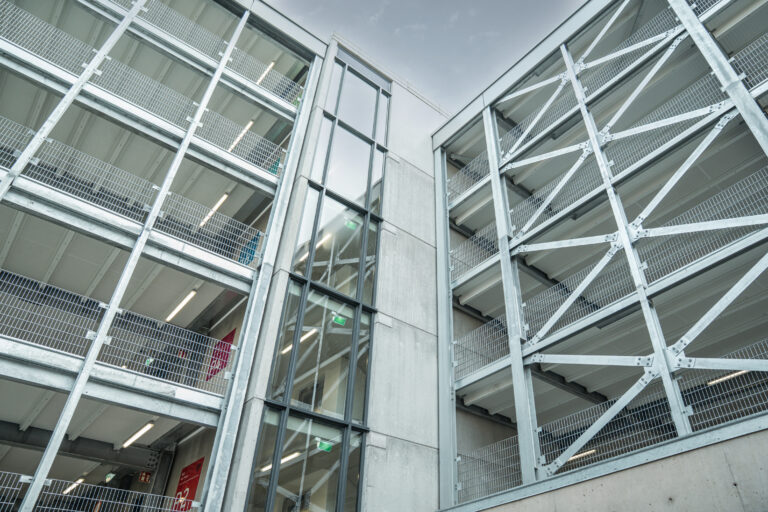
Architecture and use in an urban context.
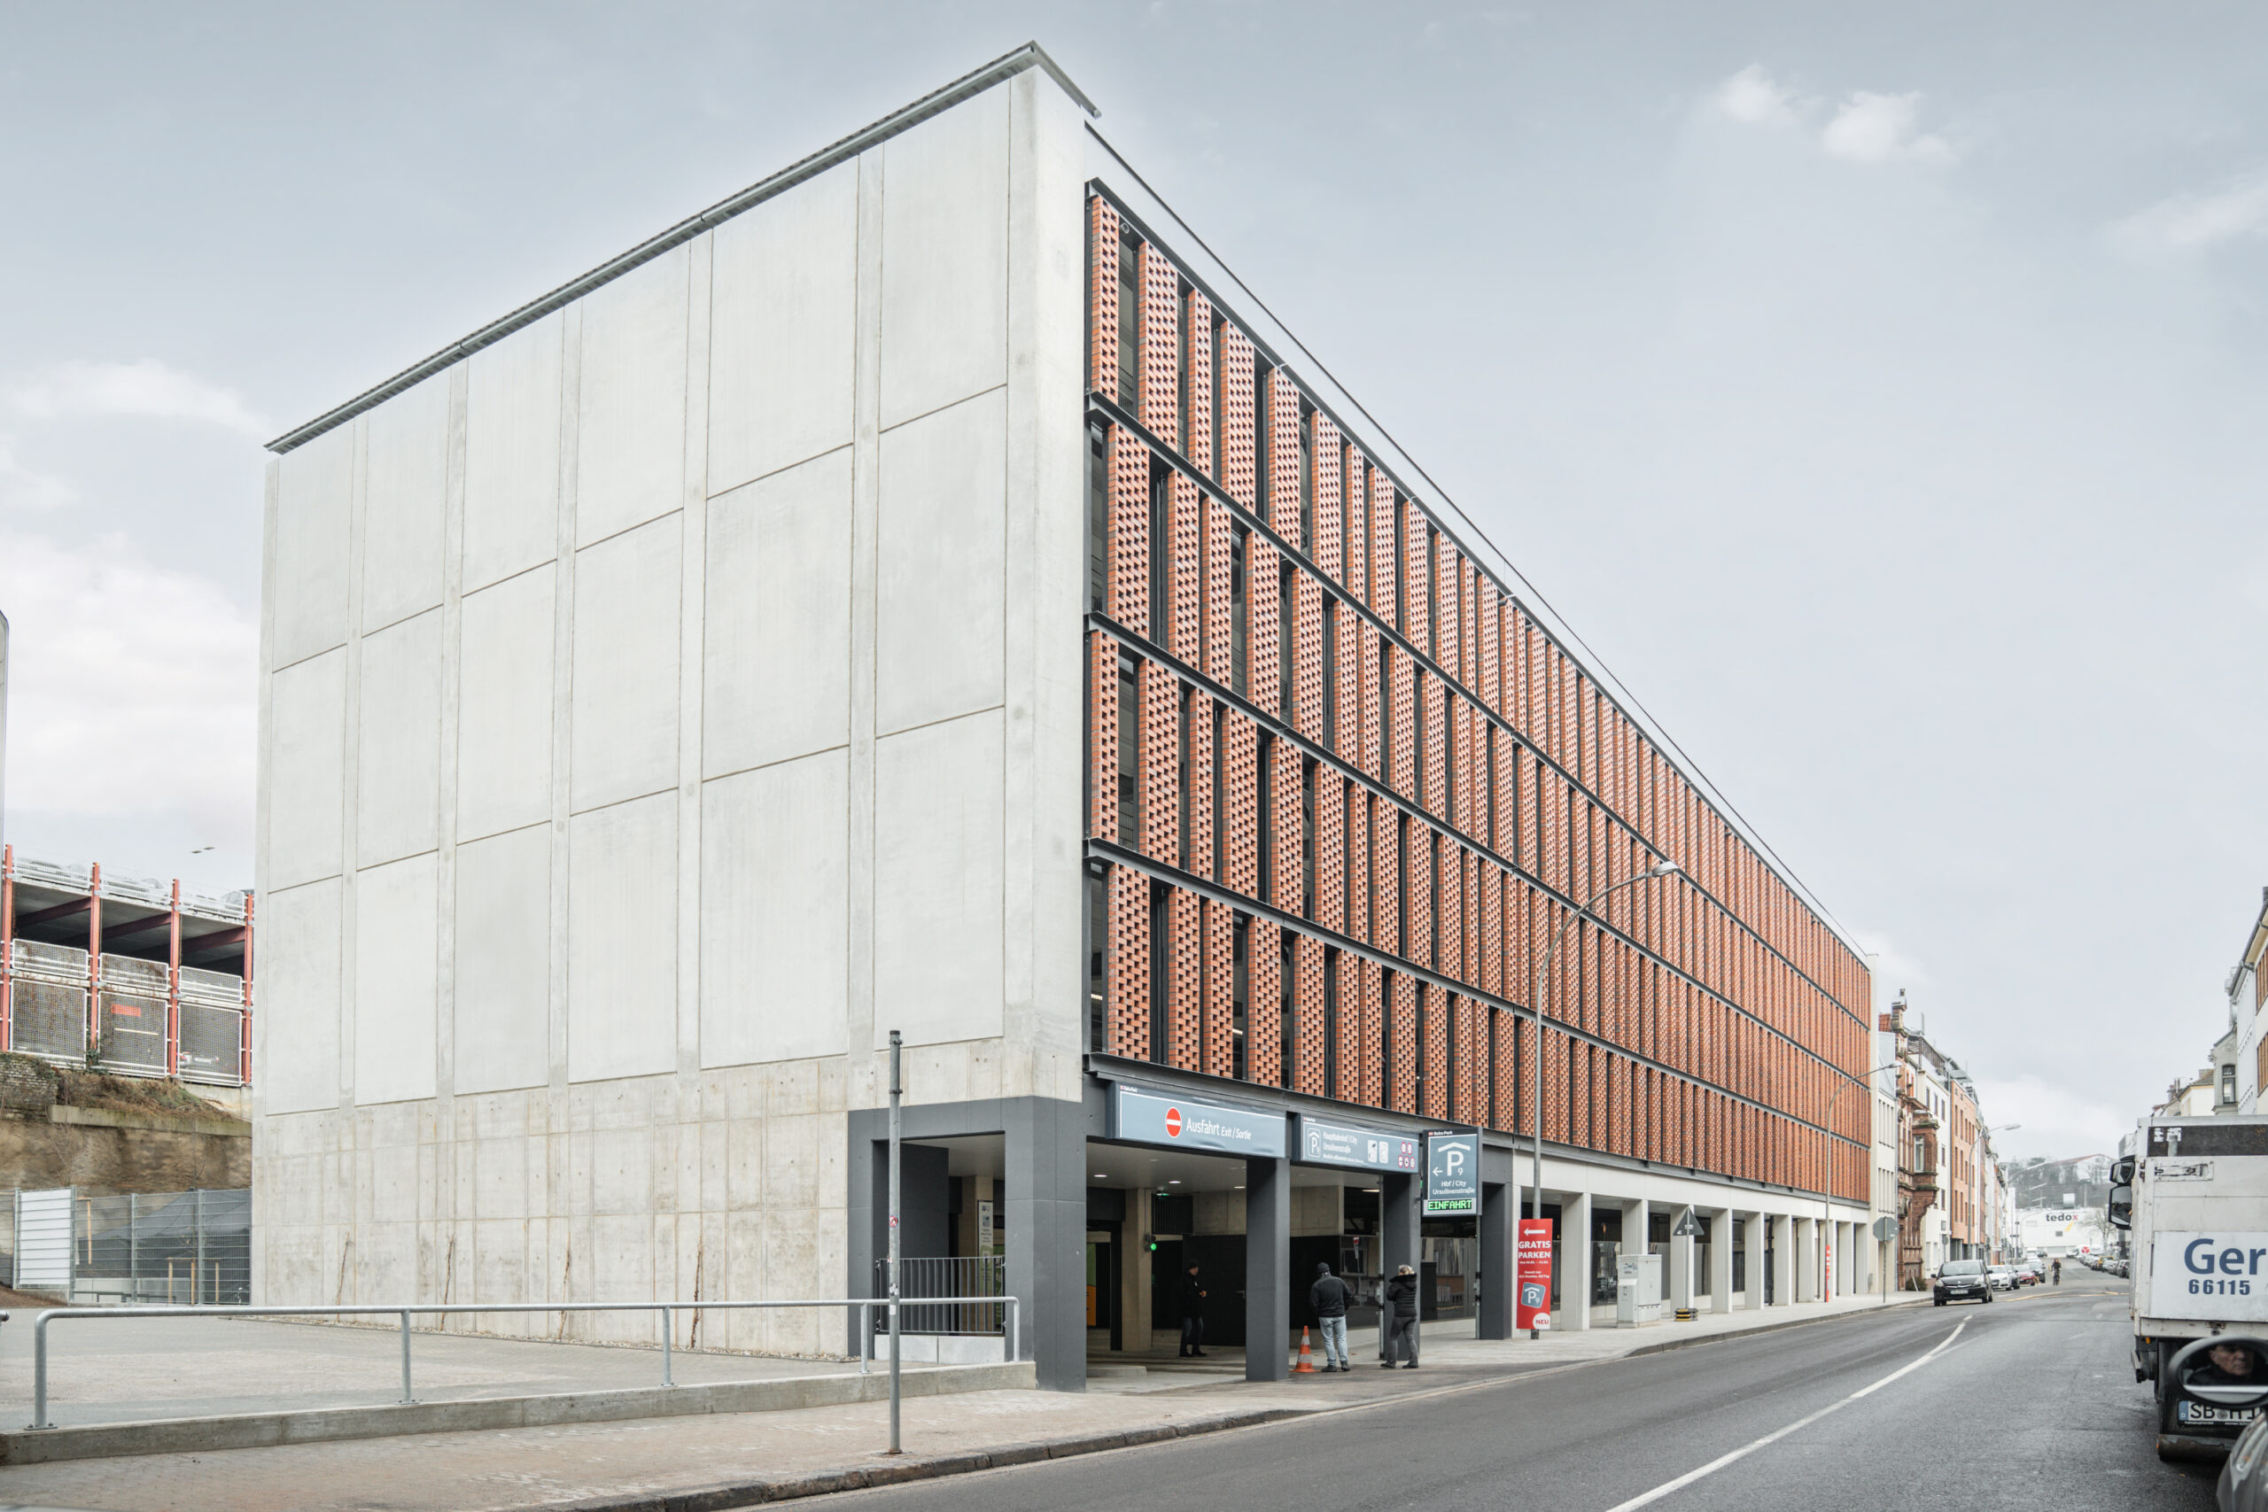
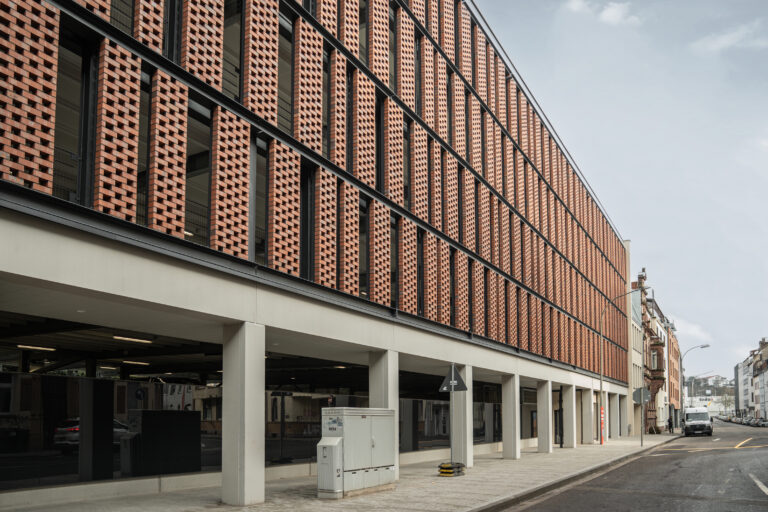
Multi-storey office spaces are attached to the car park and are separated from the car park area by a solid fire wall. A car hire office is planned at street level. An arcade connects this area directly to the entrance and exit. The exposed concrete finish and black glass façade are deliberate design features.
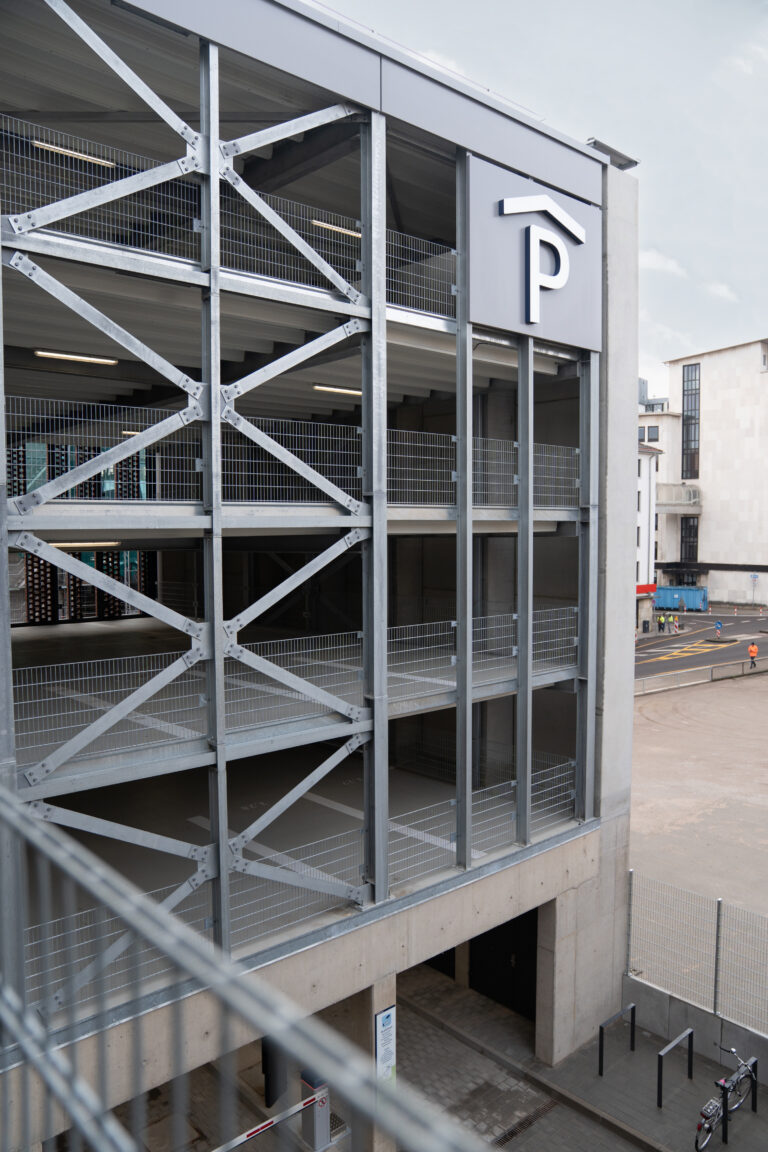
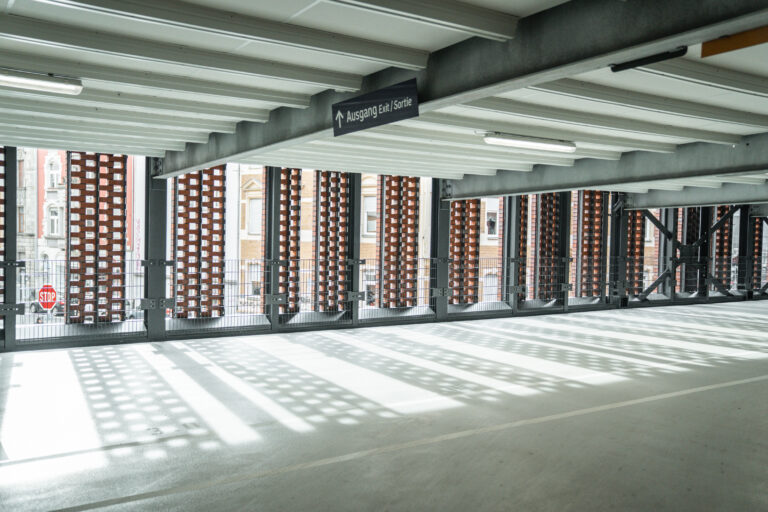
The open brick façade on the south side is a defining feature of the building’s appearance. The aim was to create a substructure that would disappear completely behind the brickwork. Combined with the graphite-grey coated steel structure, this creates a striking façade that blends the functional building seamlessly into the surrounding residential and commercial street scene.
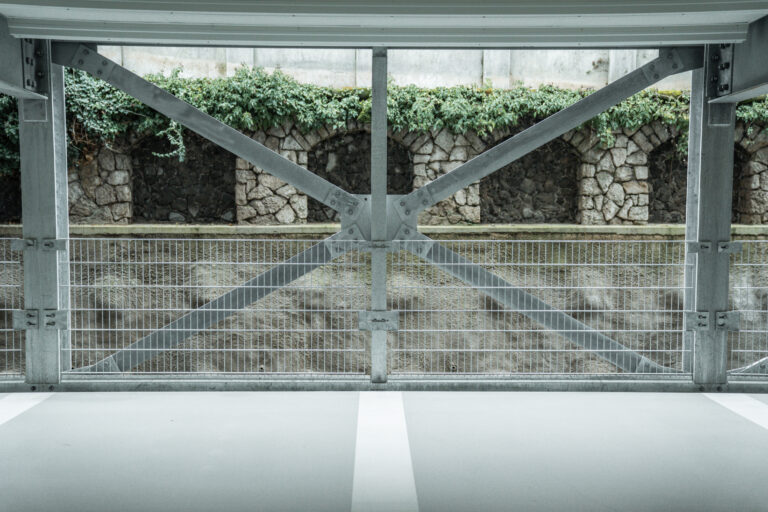
The design concept is complemented by open and closed façade elements, as well as privacy and noise protection solutions. Trellises and round planters on the north-facing façade will gradually turn the building green.
Retention roof and technical facilities.
The retention roof is designed to control the discharge of rainwater, thereby supporting on-site rainwater management and reducing the burden on the urban sewage system during periods of heavy rainfall.
To ensure 24/7 operation, sound-absorbing panels have been installed on the underside of the lower-level ceilings. These panels help reduce noise levels in the car park. There are also ten electric vehicle charging points on the ground floor. A further ten charging points have already been pre-fitted.
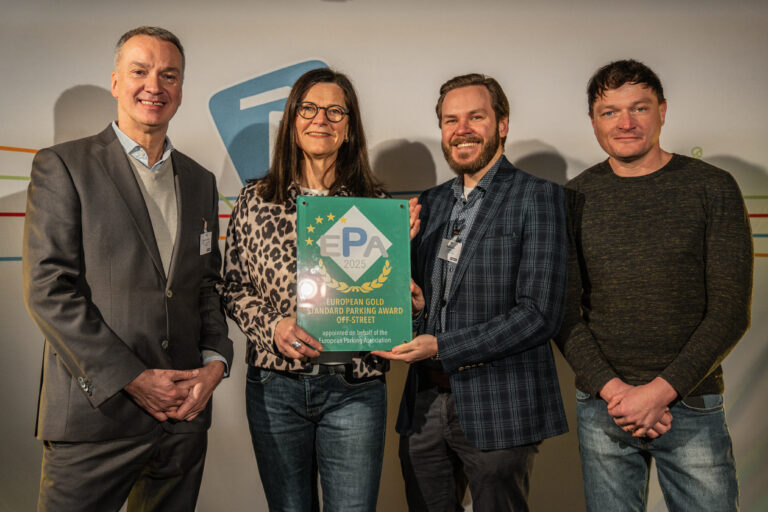
Award-winning car park project.
The project was awarded the EPA Standard Gold Award in recognition of the quality of its planning and design. Michael Kesseler, Vice-President of the EPA, presented the award during the car park’s opening ceremony on 4 February 2026.
The car park on Ursulinenstraße complements the neighbourhood development in Saarbrücken city centre by providing modern, high-quality mobility infrastructure.