
Huber Parking Honoured for Successful Neighbourhood Integration.
ESPA Off-Street Gold Award for Car Park Project in Saarbrücken.
With the construction of a new car park in Saarbrücken, Huber Parking Deutschland has realised a project that goes beyond simply providing parking spaces. Together with its consortium partner Peter Gross, the result was an inner-city mobility hub with access to office space, an unusual brick façade and a sustainable roofing solution in the capital of the German state of Saarland.
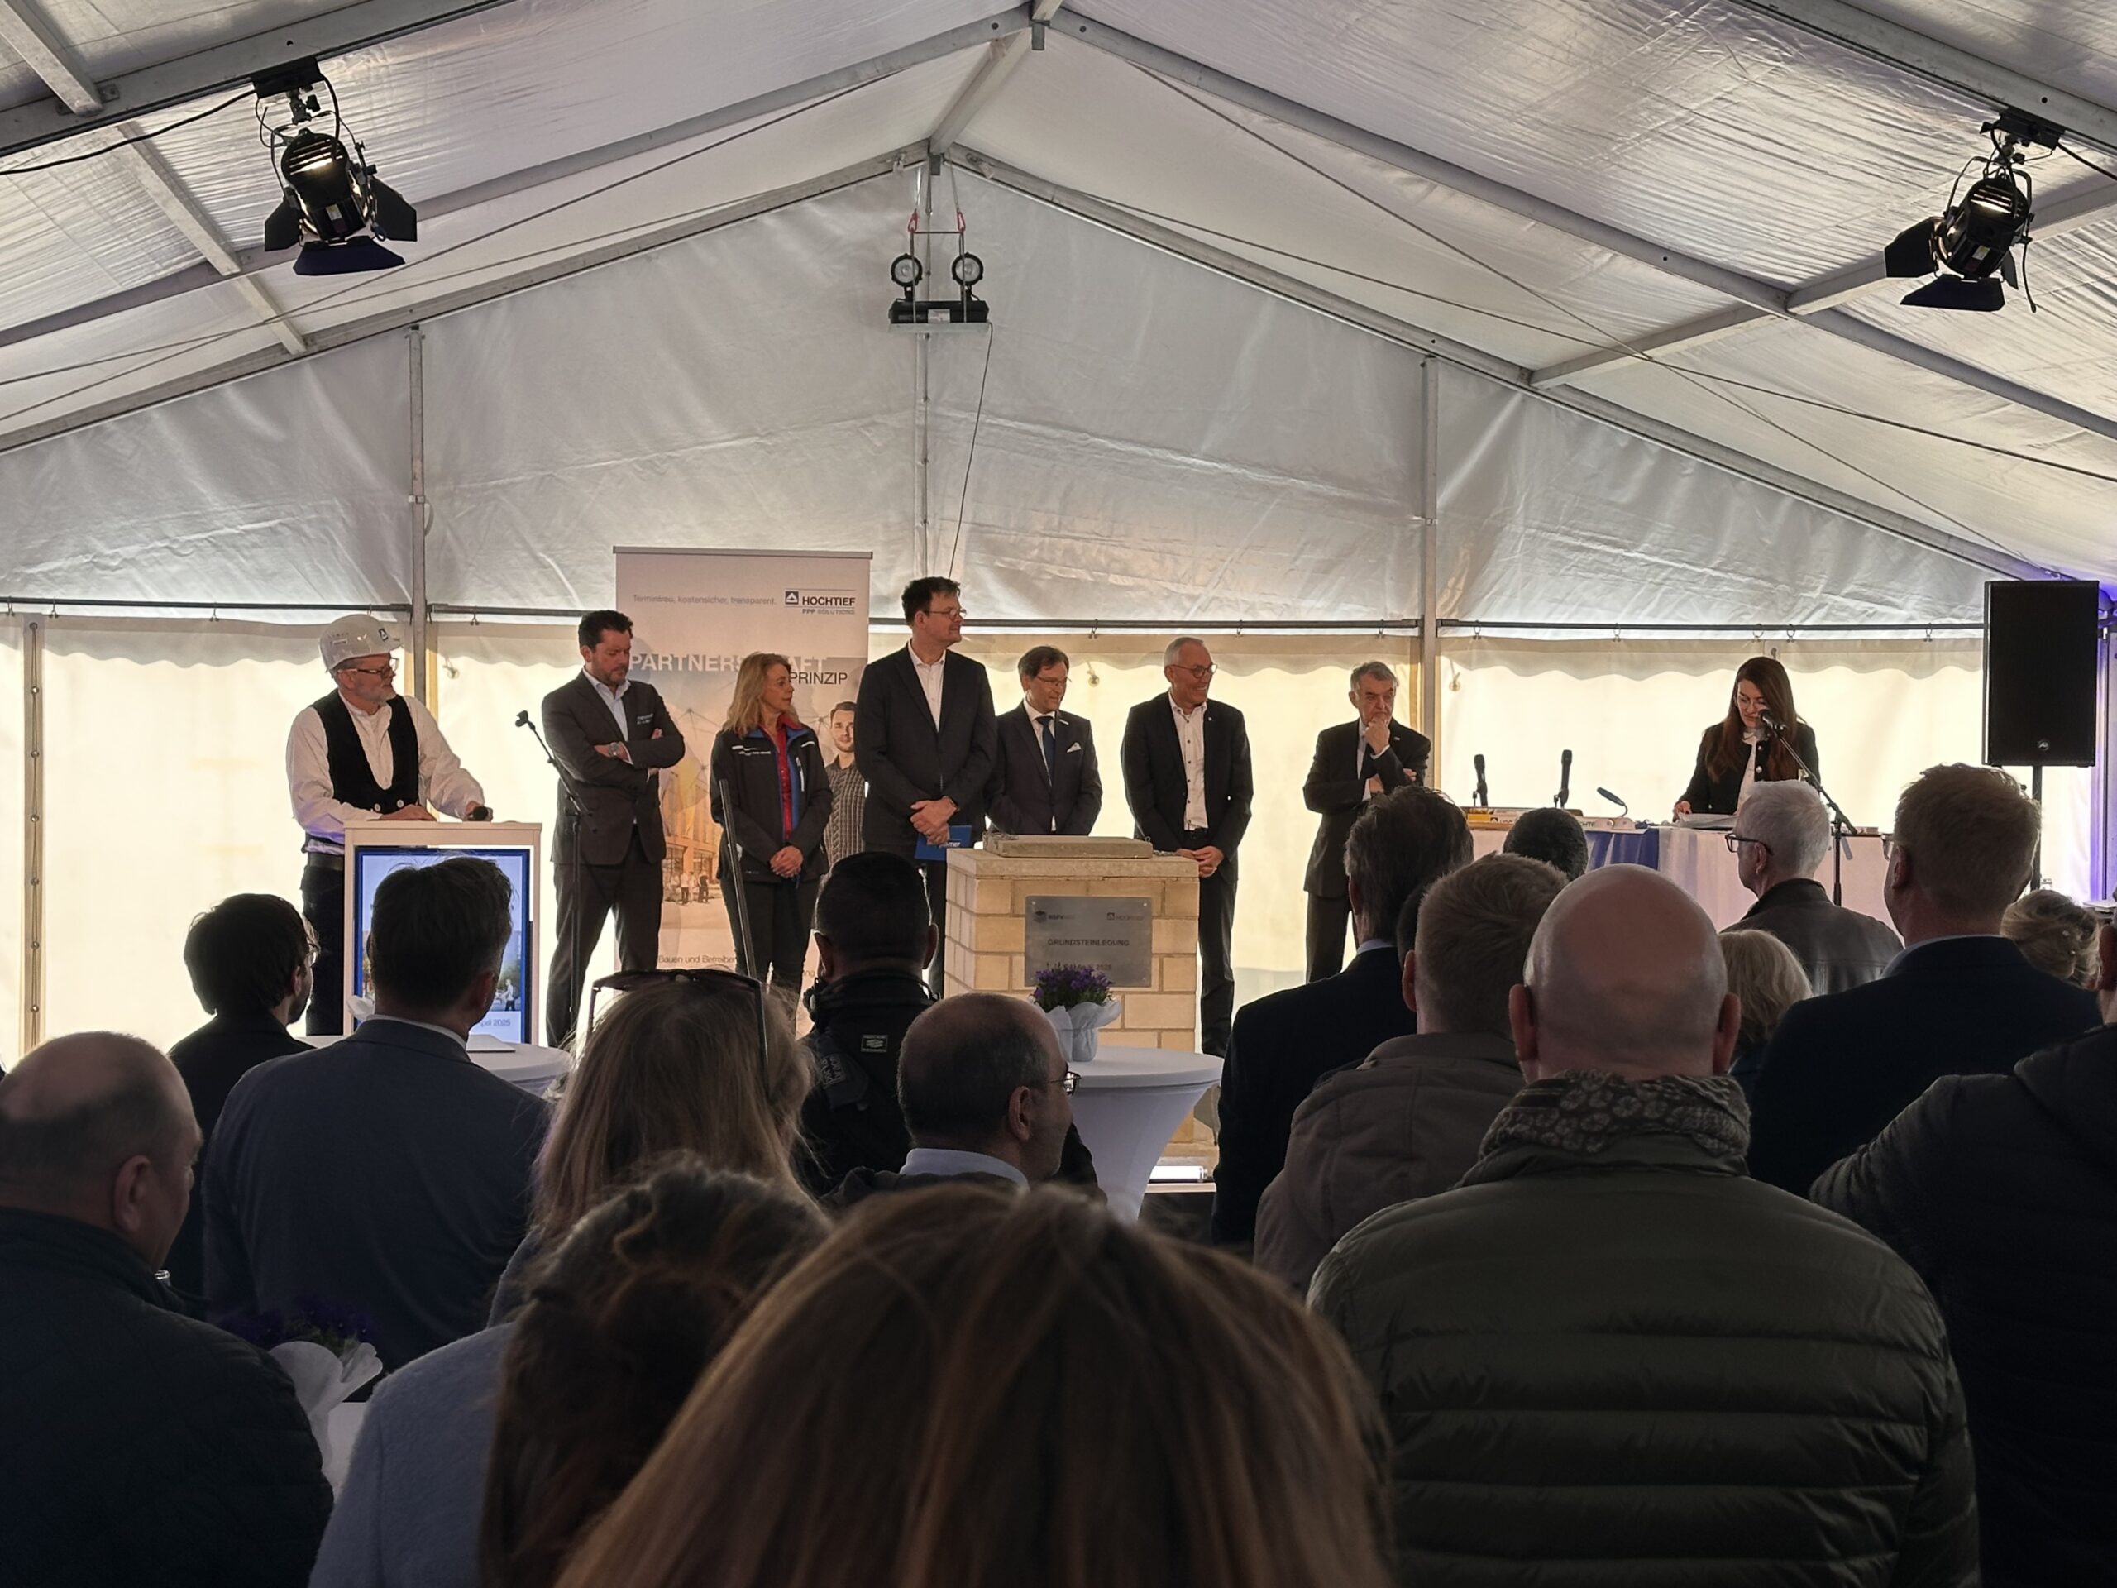
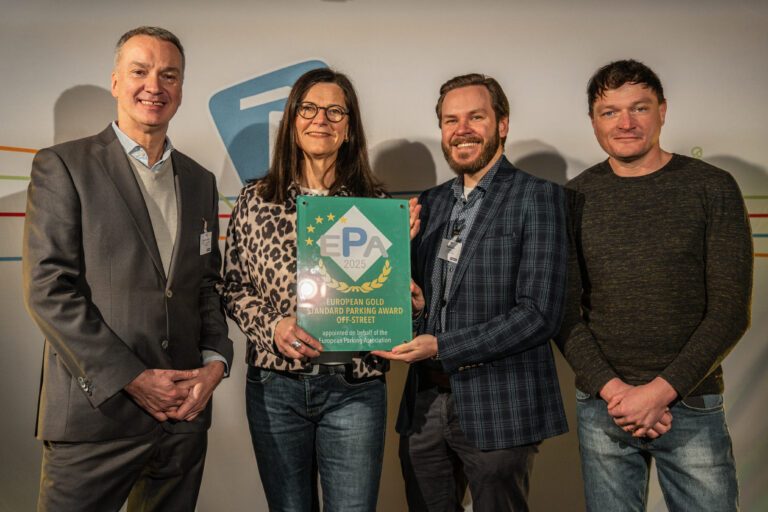
On behalf of PATRIZIA SE, an inner-city mobility hub with 389 parking spaces was created, combining functional requirements, architectural quality and sustainability aspects in an integrated concept. This was honoured with the ESPA Off-Street Gold Award. Michael Kesseler, Vice President of the EPA, presented the award at the car park’s grand opening on 4 February 2026.
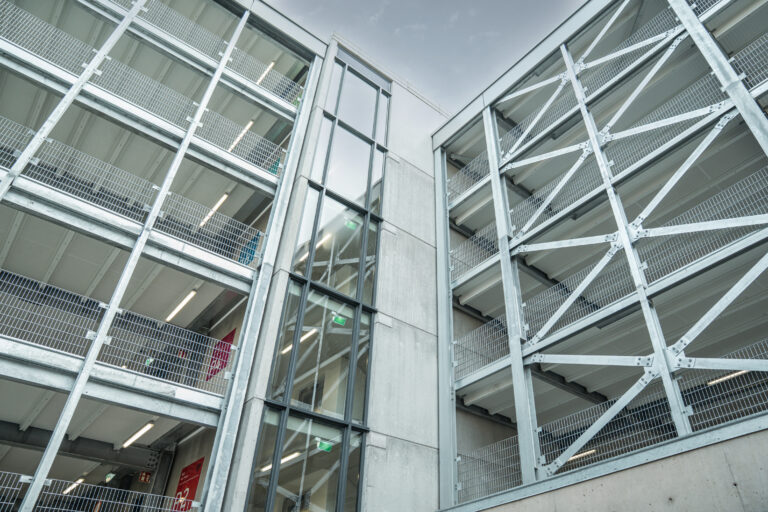
The car park itself is designed as a split-level structure with a total of eleven half-levels. Opposing ramps guide parkers to the next higher or lower level. The planners hope that this access concept will enable short driving distances, clear traffic flow and significantly reduce ramp lengths. Vertical access is provided by several stairwells,
one of which has a lift. An additional passageway integrated into the building provides access to the rear entrance.
Urban integration.
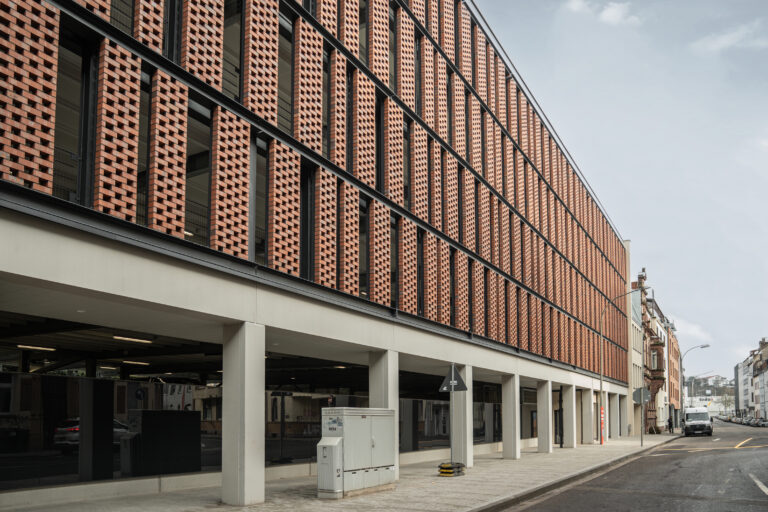
Multi-storey office space adjoins the car park, separated by a solid fire wall. A car rental company is planned for the ground floor on the street side, which is directly connected to the entrance and exit via an arcade. According to Huber Parking, this arcade area deliberately contrasts with the façade design above. Exposed concrete and a black glass façade add urban accents.
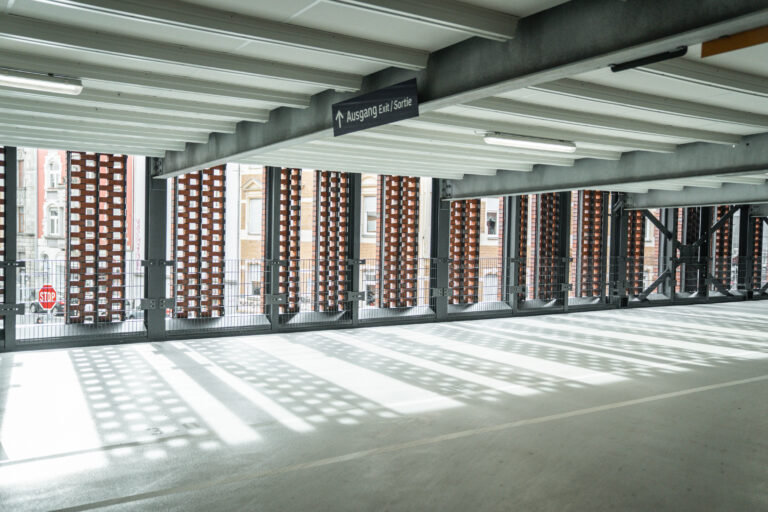
Also architecturally striking, is the unusual brick façade on the south side. The aim was to develop a substructure that would disappear completely behind the open brick structure. In combination with the graphite grey coated steel construction, a striking façade has been created that allows the functional building to blend naturally into the surrounding streetscape of residential and commercial buildings.
Open and closed façade elements, anti-glare and soundproof façades, and climbing aids have been added in some areas. On the north side, the façade is greened with round plant baskets. The lower levels are equipped with sound absorbers on the underside of the ceiling to achieve adequate noise reduction even during 24/7 operation.
Ten charging points for electric vehicles are available on the ground floor, and according to Huber Parking, another ten charging points are pre-installed.
Green roof concept.
Another technical feature is the car park roof, which is designed as a retention throttle roof. As a green roof with rainwater retention, it helps to relieve the burden on the sewer system and improve the microclimate.
Huber Parking Deutschland planned and implemented the steel structure, the parking decks, the retention roof, the façades and the electrical equipment as part of the project. According to the construction company, the interaction of these components results in a car park that integrates functional requirements, design quality and
sustainability aspects.
Furthermore, the project exemplifies how car parks are no longer seen exclusively as infrastructure buildings, but
as part of integrated neighbourhood development.